Search for Homes

Save
Ask
Tour
Hide
Share
$6,650,000
New Listing

2616 Queda Way
Laguna Beach, CA 92651

For Sale|Single Family Residence|Active
5
Beds
6
Total Baths
5
Full Baths
1
Partial Bath
4,440
SqFt
$1,498
/SqFt
1940
Built
Subdivision:
Woods Cove (WC)
County:
Orange
Listed by Monica Laws of Coldwell Banker Realty [email protected]
Call Now: 949-629-4188
Is this the listing for you? We can help make it yours.
949-629-4188
Upcoming Open Houses
Wed, Sep 30, 10:30 AM - 1:00 PM
Sat, Oct 3, 12:00 PM - 2:00 PM
Sun, Oct 4, 12:00 PM - 2:00 PM
2616 Queda Way2616 Queda Way2616 Queda Way2616 Queda Way
Save
Ask
Tour
Hide
Share

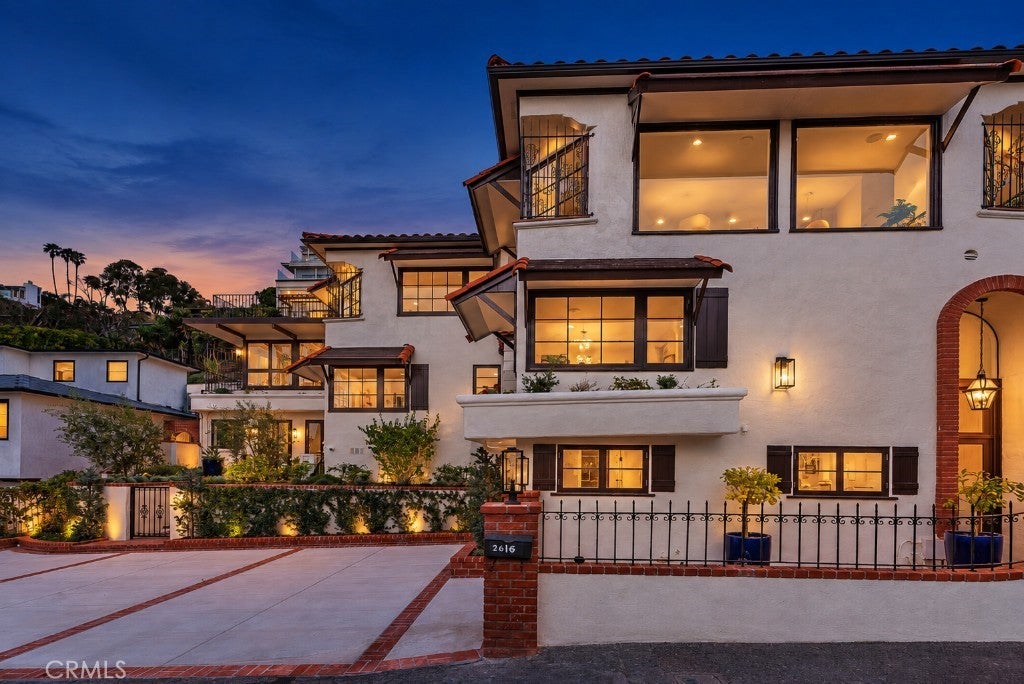
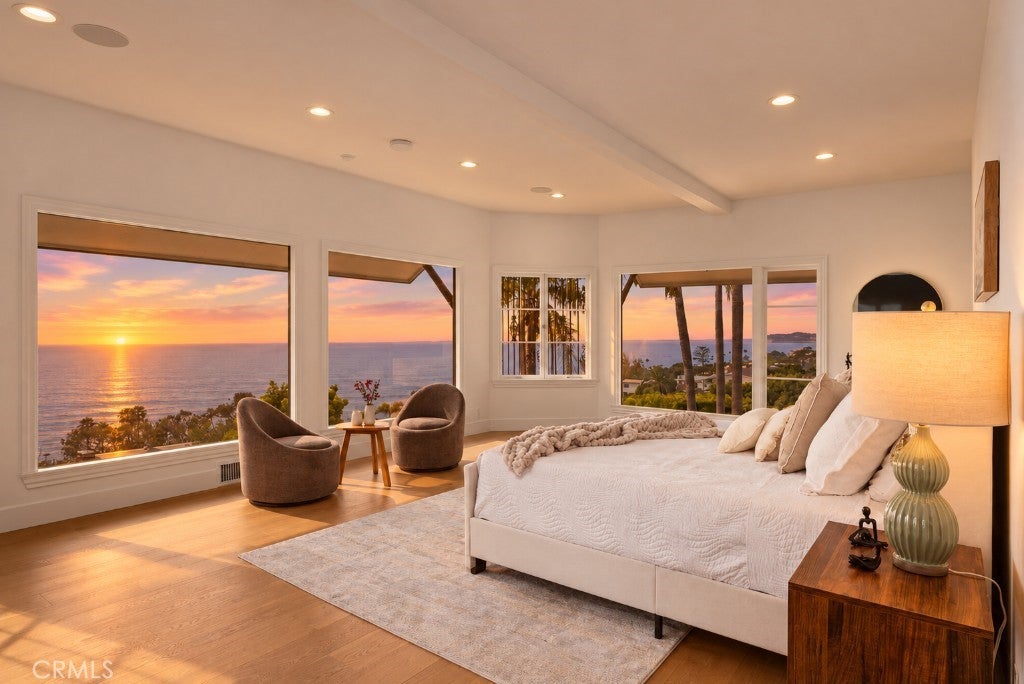
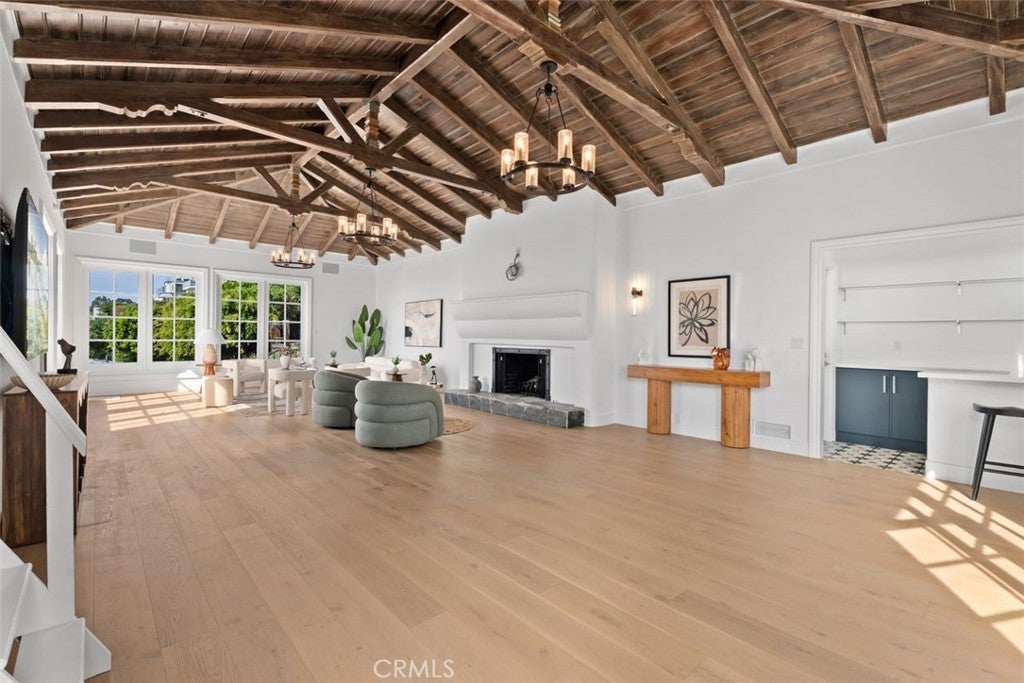
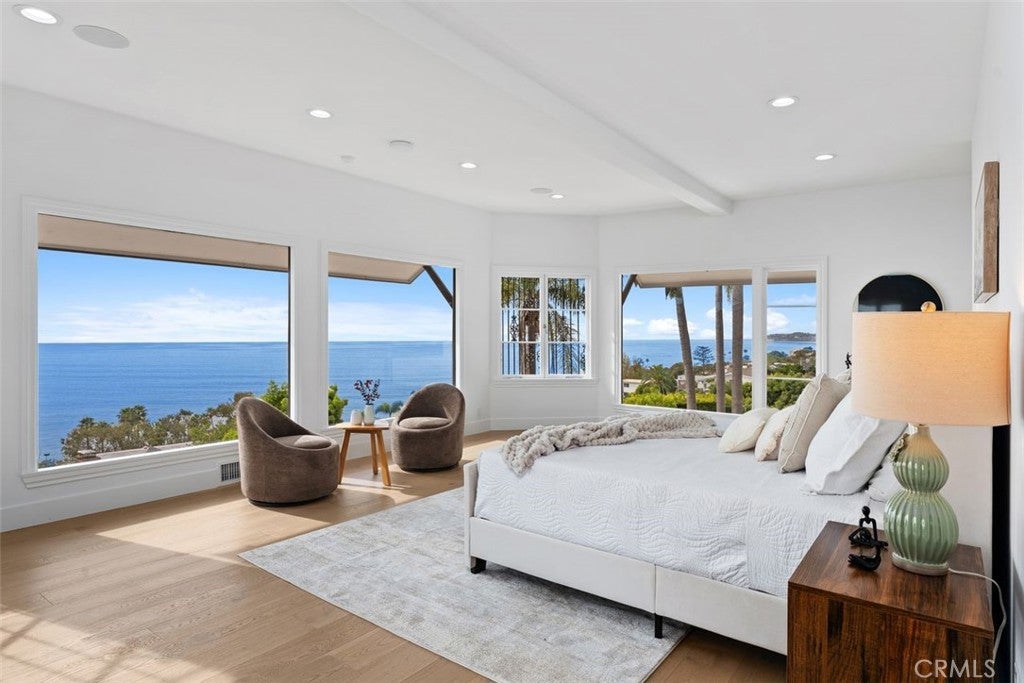
A LAGUNA ORIGINAL. COMPLETELY REIMAGINED. Originally built in the 1940s as part of the historic Cannon Estate, Ciela Del Mar is a rare Laguna property with a story, a setting and a point of view all its own. Completely renovated from top to bottom, the 4,440-square-foot residence unfolds across three levels with expansive ocean views, throughout. The renovation includes a redesigned kitchen and baths, new flooring, windows and doors, updated systems, smart-home technology and extensively reworked exterior spaces. The result is a home that feels entirely new while retaining the character and history that make it uniquely Laguna. Multiple living and entertaining spaces open toward the coastline, with terraces and thoughtfully landscaped outdoor areas designed for morning coffee, afternoon gatherings and long evenings overlooking the Pacific. And then there is the history. Ciela Del Mar was once the main residence and entertainment hub of the Cannon Estate, connecting this home to a chapter of Laguna Beach that cannot be recreated. This is not a conventional Laguna home. And that’s the point. For the buyer who values character, history, privacy, architecture and an exceptional ocean setting, Ciela Del Mar offers something increasingly rare: a completely reimagined coastal home that could only be here.

Save
Ask
Tour
Hide
Share
Listing Snapshot
Price 
$6,650,000
Days On Site 
0 Days
Bedrooms 
5
Inside Area (SqFt) 
4,440 sqft
Total Baths 
6
Full Baths 
5
Partial Baths 
1
Lot Size 
0.1653 Acres
Year Built 
1940
MLS® Number 
OC26211068
Status 
Active
Property Tax 
N/A
HOA/Condo/Coop Fees 
N/A
Sq Ft Source 
Assessor
Friends & Family
Recent Activity
7 hours agoListing first seen on site
14 hours agoListing updated with changes from the MLS®
General Features
Acres 
0.1653
Green Energy Efficient 
HVACLightingThermostatAppliancesWater Heater
Land Lease 
No
Levels 
Three Or More
Number Of Stories 
3
Parking 
DrivewayOff StreetPrivate
Property Condition 
Updated/Remodeled
Property Sub Type 
Single Family Residence
Security 
Security SystemCarbon Monoxide Detector(s)Smoke Detector(s)Security Lights
Sewer 
Public Sewer
Special Circumstances 
Standard
Style 
Mediterranean
Utilities 
Cable AvailableElectricity ConnectedNatural Gas ConnectedPhone AvailableSewer ConnectedUnderground UtilitiesWater Connected
Water Source 
Public
Interior Features
Appliances 
Double OvenDishwasherENERGY STAR Qualified AppliancesENERGY STAR Qualified Water HeaterFree-Standing RangeFreezerDisposalGas OvenGas RangeIce MakerMicrowaveRefrigeratorRange HoodTankless Water HeaterVented Exhaust FanWater HeaterDryerWasher
Cooling 
Central AirDualENERGY STAR Qualified EquipmentZoned
Fireplace 
Yes
Fireplace Features 
Great RoomMasonryMaster Bedroom
Flooring 
TileWood
Heating 
CentralFireplace(s)Natural GasZoned
Interior 
Beamed CeilingsWet BarBuilt-in FeaturesCrown MoldingCathedral Ceiling(s)Dry BarCoffered Ceiling(s)Eat-in KitchenHigh CeilingsIn-Law FloorplanOpen FloorplanPantryRecessed LightingStorageSmart Home
Laundry Features 
Washer HookupElectric Dryer HookupGas Dryer HookupInsideLaundry Room
Main Level Bedrooms 
1
Window Features 
Skylight(s)Wood Frames
Atrium 
Bathroom 
Features - Stone Counters
Bonus Room 
Den 
Dining Room 
Foyer 
Kitchen 
Features - Kitchen Island
Laundry 
Master Bathroom 
Master Bedroom 
Recreation 
Sunroom 
Save
Ask
Tour
Hide
Share
Exterior Features
Construction Details 
GlassPlasterStucco
Exterior 
BalconyAwning(s)LightingRain Gutters
Lot Features 
Sprinklers In RearSprinklers In FrontLandscaped
Patio And Porch 
Rear PorchCoveredDeckFront PorchPatioPorchTerrace
Pool Features 
None
Road Frontage 
City Street
Roof 
Spanish TileTile
Spa Features 
None
View 
OceanPanoramicWater
Waterview 
OceanPanoramicWater
Windows/Doors 
Skylight(s)Wood Frames
Community Features
Community Features 
Street Lights
MLS Area 
LV - Laguna Village
School District 
Laguna Beach Unified
Financing Terms Available 
CashConventional
Building Access 
1
Roads 
Paved
Schools
School District
Laguna Beach Unified
Elementary School
Unknown
Middle School
Unknown
High School
Unknown


This information is for your personal, non-commercial use and may not be used for any purpose other than to identify prospective properties you may be interested in purchasing. The display of MLS data is usually deemed reliable but is NOT guaranteed accurate by the MLS. Buyers are responsible for verifying the accuracy of all information and should investigate the data themselves or retain appropriate professionals. Information from sources other than the Listing Agent may have been included in the MLS data. Unless otherwise specified in writing, the Broker/Agent has not and will not verify any information obtained from other sources. The Broker/Agent providing the information contained herein may or may not have been the Listing and/or Selling Agent.

Neighborhood & Commute
Source: Walkscore
Disclosure: Community information and market data powered by Constellation Data Labs. Information is deemed reliable but not guaranteed.
Save
Ask
Tour
Hide
Share